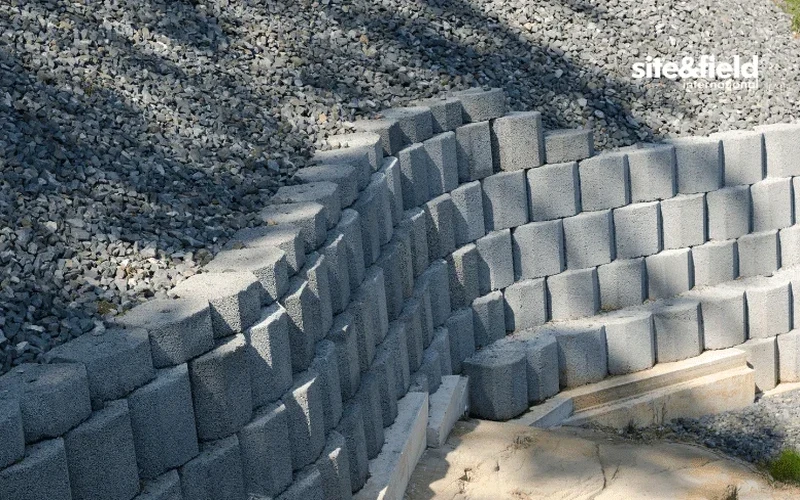
BS EN 1997-1:2004 (Eurocode 7) and BS 8002:2015 form the backbone of every retaining wall design we produce in Sheffield, and for good reason. The city sits at the confluence of five rivers, carved into the Pennine foothills, which means our sites regularly present steep natural slopes, fill from Victorian steelworks, and weathered sandstone of the Coal Measures. Designing a retaining wall here isn't a catalogue exercise—it requires interpreting ground investigation data where the bedrock can drop 4 metres across a single building footprint. We combine limit state design with local knowledge of the Sheffield gritstone and shale sequences to produce walls that work with the ground, not against it. For deeper excavations near the Don Valley, we often cross-reference findings with slope stability analysis to ensure the temporary cut doesn't undermine adjacent infrastructure before the permanent wall is constructed.
A retaining wall in Sheffield's Coal Measures must account for residual strength in overconsolidated clays—peak strength parameters will give you an unconservative design.
Local geotechnical context
Sheffield has over 4,500 recorded mine entries and a long history of shallow coal workings, which means a retaining wall design cannot ignore the ground beneath the foundation. A 2021 Coal Authority report flagged that parts of the city centre and the Don Valley corridor sit on seams worked at depths of less than 30 metres. If a wall is founded over unrecorded pillar-and-stall workings, progressive collapse of the mine roof can destroy bearing capacity overnight. We require a mining investigation for any retaining wall over 2 metres in the defined High Risk Area, typically combining rotary drilling with downhole camera surveys. Even outside mining zones, the weathered shale of the Pennine Lower Coal Measures slakes on exposure, so we specify blinding concrete within 24 hours of excavation to prevent softening of the formation. Slope instability in the Rivelin and Porter valleys adds another layer of risk, where colluvial deposits on steep valley sides can creep under sustained load.
Questions and answers
What's the typical cost range for a retaining wall design package in Sheffield?
For a standalone retaining wall design—including stability calculations, reinforcement drawings, and a construction specification—the fee ranges from £920 for a simple gravity wall under 2 metres to £3,170 for a complex embedded wall with propping, staged excavation analysis, and mining risk assessment. Site investigation costs are separate and depend on the number of exploratory holes required.
Do I need planning permission for a retaining wall in Sheffield?
Under the Town and Country Planning Act, a retaining wall over 1 metre high adjacent to a highway, or over 2 metres elsewhere, generally requires planning permission. In Sheffield's conservation areas—such as Broomhill, Kelham Island, and the city centre—additional heritage constraints may apply, and we recommend a pre-application consultation with Sheffield City Council's planning department before commissioning detailed design.
How do you account for Sheffield's mining history in the design?
We obtain a Coal Authority mining report for every site in Sheffield. If the report indicates shallow workings within 10 times the seam thickness below foundation level, we specify rotary drilling to confirm rockhead and void condition. The wall design then incorporates a reinforced concrete bridging slab or, in more severe cases, we recommend drilling and grouting of the mine workings before construction begins.
What's the design life of a properly engineered retaining wall?
Permanent retaining walls in Sheffield are designed for a 50-year service life in accordance with BS EN 1990. This covers durability requirements for concrete exposed to XC2 carbonation conditions typical of the city, with minimum cover to reinforcement of 45 mm for cast-in-place concrete against the ground. Temporary works walls are designed for a 5-year life per BS 5975 but must still resist all ultimate limit state loads.