← Home · Underground Excavations

Geotechnical design of deep excavations in Sheffield

Together, we solve the challenges of tomorrow.

LEARN MORE →

The Pennine Lower Coal Measures underlying Sheffield present a mixed sequence of mudstone, siltstone, and sandstone. Weathering extends 3 to 5 metres below the surface across much of the Don Valley. When you excavate deeper than 4 metres, you hit competent rock, but the transition zone is where design gets interesting. We rely on BS EN 1997-1:2004 for all ground investigations that feed into excavation support design. Our team processes samples through our UKAS accredited laboratory to get the strength parameters that matter - effective cohesion and friction angle, not just generic values. A CPT test can help map the weathered horizon thickness before you commit to a support scheme. The groundwater table sits high in the alluvial deposits near the River Don, adding hydrostatic pressure to any retention system.

Ground model accuracy drives the entire excavation design - mischaracterise the weathered rock transition and your propping loads will be wrong.

Process and scope

Excavation design in Broomhill looks nothing like design in Attercliffe. Broomhill sits on the Rough Rock sandstone, which stands well in vertical cuts but requires careful joint assessment. Attercliffe lies on alluvial silts and clays with groundwater at less than 2 metres depth - here, cantilever sheet piles rarely work below 3 metres. We incorporate MASW surveys to define small-strain stiffness profiles when modelling wall deflections for adjacent structures. The design package always includes a detailed ground model showing the weathered zone transition, because assuming either 'soil' or 'rock' behaviour across the entire profile leads to unconservative propping loads. For excavations adjacent to Victorian masonry, we specify excavation monitoring with trigger levels tied to angular distortion limits from BRE Digest 251.
Geotechnical design of deep excavations in Sheffield
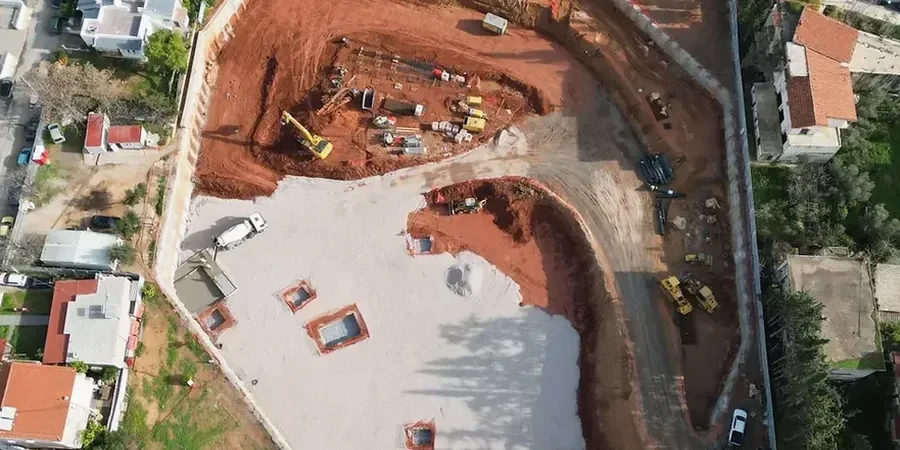
Technical reference image — Sheffield

Local geotechnical context

In Sheffield, we often encounter old mine workings within the influence zone of deep excavations. The Parkgate and Silkstone seams were extensively worked, and unrecorded shafts appear in unexpected locations. A desk study alone won't find them. We specify rotary probing to verify rockhead quality and detect voids before any structural design begins. Another risk is softening of the mudstone when exposed to air and water - what tests as competent in a triaxial cell can slake within days in an open excavation. We specify shotcrete applied immediately after excavation in these materials. The confined urban geometry along Division Street and West Street means movements must stay within millimetres, not centimetres.

Need a geotechnical assessment?

Reply within 24h.

Email: info@geotechnical-engineering.biz

Explanatory video

Typical values

ParameterTypical value
Design standardBS EN 1997-1:2004 + UK National Annex
Retaining wall designBS 8002:2015
Ground investigationBS 5930:2015 + A1:2020
Laboratory accreditationUKAS ISO 17025
Typical excavation depth4 m to 25 m
Groundwater assessmentSteady-state and transient seepage (CIRIA C750)
Rock mass assessmentGSL classification per BS 5930
Settlement assessmentClough & O'Rourke empirical method

Associated technical services

01

Embedded retaining wall design

Sheet pile and secant pile wall design using WALLAP and PLAXIS 2D. We model staged excavation sequences, ground arching, and groundwater drawdown. Output includes bending moment envelopes, anchor loads, and predicted wall deflections for each stage.

02

Excavation impact assessment

Settlement predictions for adjacent structures using empirical and numerical methods. We define damage categories per Burland (1995) and set trigger values for monitoring during construction. Reports suitable for party wall agreements and planning conditions.

Reference standards

BS EN 1997-1:2004 Geotechnical design - General rules, BS 8002:2015 Code of practice for earth retaining structures, BS 5930:2015+A1:2020 Code of practice for ground investigations, CIRIA C760 Guidance on embedded retaining wall design, CIRIA C750 Groundwater control

Questions and answers

What ground investigation is needed before designing a deep excavation in Sheffield?

A phased investigation per BS 5930. Phase 1 covers the desk study and walkover, including a coal mining report from the Coal Authority. Phase 2 requires boreholes extending at least 1.5 times the excavation depth below formation level, with rotary coring in rock to identify open joints and voids. Standpipe piezometers should monitor groundwater for at least two seasons if the excavation life exceeds 12 months.

How much does geotechnical design for a deep excavation cost in Sheffield?

Design fees typically range from £1.780 for a single-phase cantilever wall to £6.150 for a multi-propped basement with staged excavation analysis and settlement assessment. The final figure depends on excavation depth, number of retained faces, proximity of third-party structures, and whether time-dependent ground movement analysis is required.

What retaining wall types work best in the Sheffield Coal Measures?

In the weathered mudstone, contiguous bored piles with shotcrete facing perform well because they allow drainage through gaps and control slaking. In the alluvial deposits near the Don, interlocking sheet piles or secant pile walls are needed to cut off groundwater. Steel sheet piles can hit refusal on sandstone bands, so we often specify pre-augering or a king post system in those zones.
Location and service area

We serve projects in Sheffield and surrounding areas.

View larger map