← Home · Foundations

Pile Foundation Design in Sheffield – Ground Conditions That Demand Precision

Together, we solve the challenges of tomorrow.

LEARN MORE →

Sheffield sits on seven hills, and that topography tells you everything about the ground beneath your feet. The bedrock here varies from hard Carboniferous Millstone Grit on the western edges to softer Pennine Lower Coal Measures in the east, often masked by glacial till, head deposits, and—critically—centuries of industrial fill from the city's steelmaking past. A shallow foundation might work on the sandstone ridges, but down in the Don Valley or on a sloping site in Crookes, you are almost certainly looking at a pile foundation design problem. Groundwater perched in made ground complicates things further, and the valley bottoms hold alluvial silts that offer little bearing. We use the findings from CPT testing and borehole investigations to map the depth to competent rock across Sheffield's postcodes, then design the pile group accordingly.

In Sheffield, the difference between a pile that holds and one that settles often comes down to correctly logging the fill—some of it has been compacting since the 1800s.

Process and scope

The design process starts with a proper desk study—the British Geological Survey maps for Sheffield are detailed, but they cannot replace site-specific boreholes. We specify rotary drilling to core into the bedrock, because in this city you need to know if you are hitting solid gritstone or a shale band that weathers quickly. Pile type selection follows: driven H-piles work well through fill to rock, but in the residential streets of Nether Edge or Broomhill, vibration limits often push the design toward continuous-flight-auger piles. For structures near the River Don's floodplain, we model lateral loads from soft alluvium and check for negative skin friction if the fill layer is still consolidating. The liquefaction assessment module feeds directly into our pile capacity calculations when granular layers sit below the water table—a scenario that appears more often than developers expect in Sheffield's river corridors. Every pile cap is then detailed to Eurocode 7 with partial factors calibrated to the ground investigation's confidence level.
Pile Foundation Design in Sheffield – Ground Conditions That Demand Precision
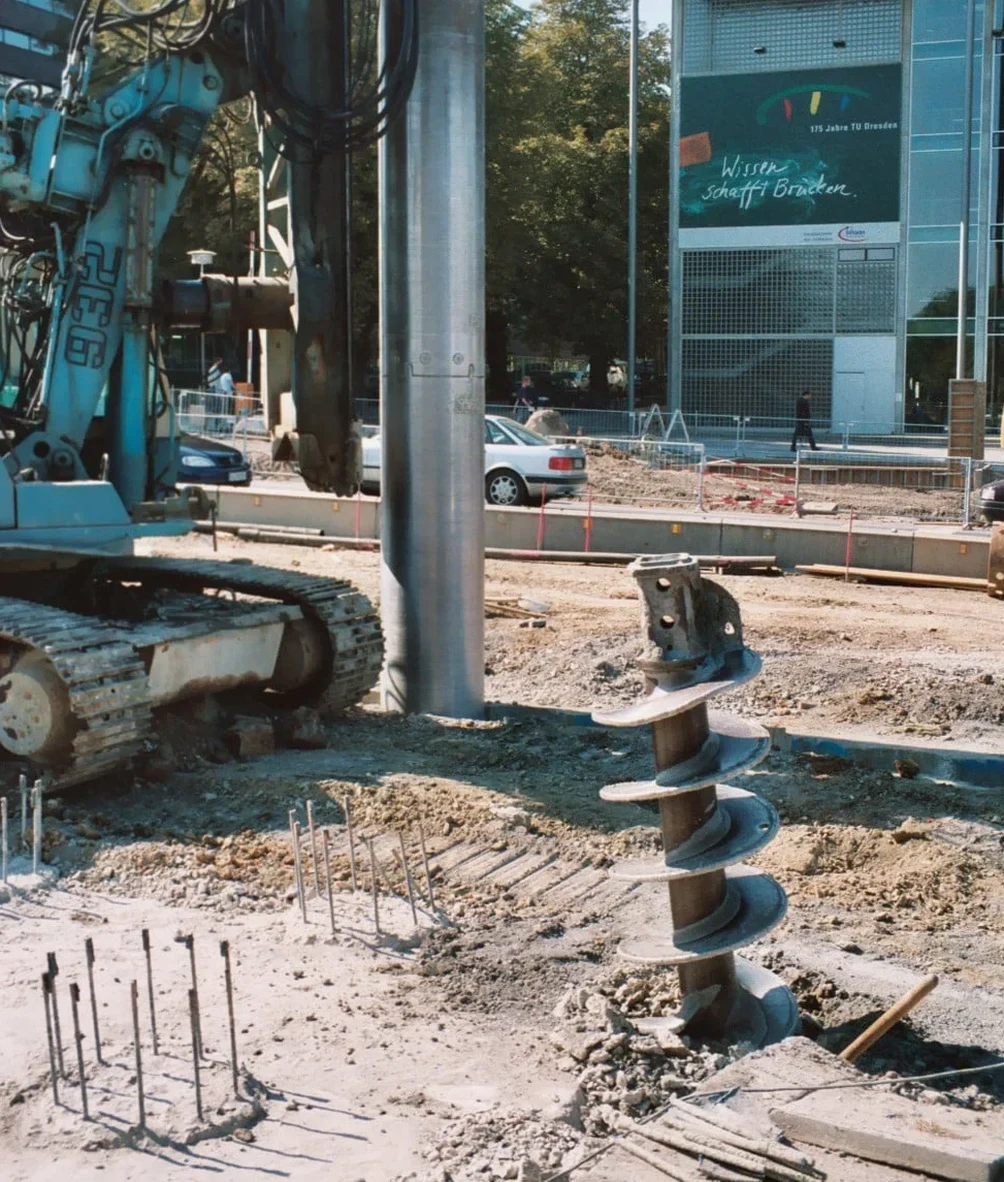
Technical reference image — Sheffield

Local geotechnical context

The single biggest mistake we see on Sheffield sites is assuming the fill is uniform. It is not. One borehole hits brick rubble and slag; the next, ten metres away, hits ash and clinker with a completely different stiffness. A pile design based on one or two investigation points risks differential settlement that will crack the superstructure before it is even handed over. Another frequent error is ignoring the seasonal groundwater fluctuation in the shallow perched aquifers of the Don and Sheaf valleys—pile shafts designed without allowance for sulfate attack in Class DS-3 or higher ground will degrade. The design must also account for the steep gradients common in Sheffield: a piled retaining wall at the toe of a slope in Walkley needs different lateral spring stiffness than a flat site in Attercliffe. Getting these details wrong does not just mean extra cost; it means piles that fail their integrity tests and a project that grinds to a halt.

Need a geotechnical assessment?

Reply within 24h.

Email: info@geotechnical-engineering.biz

Typical values

ParameterTypical value
Design standardEurocode 7 (BS EN 1997-1:2004) + UK National Annex
Borehole depth range15 m to 45 m depending on pile diameter and bedrock profile
Typical pile types in SheffieldCFA piles, driven H-piles, rotary bored piles through fill
Load test protocolStatic maintained load test to ICE SPERW, dynamic testing per ASTM D4945
Key ground parametersUndrained shear strength (cu), SPT N60, rock UCS, RQD, sulfate class
Settlement criteriaTotal settlement < 25 mm, differential < 1/500 for framed structures
SoftwarePLAXIS 3D, LPILE, GROUP, custom Python/Fortran routines for soil-structure interaction

Associated technical services

01

Axial and Lateral Pile Capacity Design

Calculation of shaft friction and end bearing for CFA, bored, and driven piles using site-specific soil parameters from Sheffield boreholes. Lateral load analysis for wind and seismic cases, with p-y curves generated in LPILE for the layered alluvium and till profiles typical of the Don Valley.

02

Pile Group and Cap Design

Group efficiency analysis with settlement interaction factors. Reinforced concrete cap design to BS EN 1992, including punching shear checks for column loads and detailing for durability in the aggressive ground conditions found across Sheffield's post-industrial zones.

Reference standards

BS EN 1997-1:2004 (Eurocode 7 – Geotechnical design), BS 8004:2015 (Code of practice for foundations), ICE SPERW (Specification for piling and embedded retaining walls), BS 5930:2015 (Code of practice for ground investigations), BRE Special Digest 1 (Concrete in aggressive ground)

Questions and answers

How much does a pile foundation design for a typical Sheffield house extension cost?

For a single-storey rear extension on a sloping Sheffield site requiring two or three mini-piles, the design fee typically falls between £1,520 and £5,560. The spread depends on how many boreholes or trial pits we need to commission and whether the ground investigation reveals complex conditions like deep fill or mine workings that require additional analysis.

Do I always need a ground investigation before pile design in Sheffield?

Yes. Eurocode 7 requires a ground investigation for Geotechnical Category 2 structures, which covers almost every building in Sheffield. The city's variable geology—from rock near the surface to thick alluvium—means desk study assumptions are too risky. Boreholes or CPT soundings give us the undrained shear strength and SPT N values we need to size the piles correctly.

What type of pile is most common in Sheffield's ground conditions?

Continuous-flight-auger piles dominate in urban Sheffield because they install quickly, generate less vibration than driven piles, and can penetrate the mixed fill and glacial till to socket into the underlying sandstone or gritstone. Where access is tight and headroom is limited, mini-piles installed with small rotary rigs are the practical choice.

How long does the pile design process take from instruction to issue?

Once the ground investigation data is on our desk, a straightforward pile design for a medium-sized building takes about two to three weeks. That includes the geotechnical design report, pile schedule, and cap reinforcement drawings. If the project needs a third-party check from a category 3 checker, add another week to the programme.
Location and service area

We serve projects in Sheffield and surrounding areas.

View larger map